


Up to 2,500 sq ft
$99
1 credit
Portico
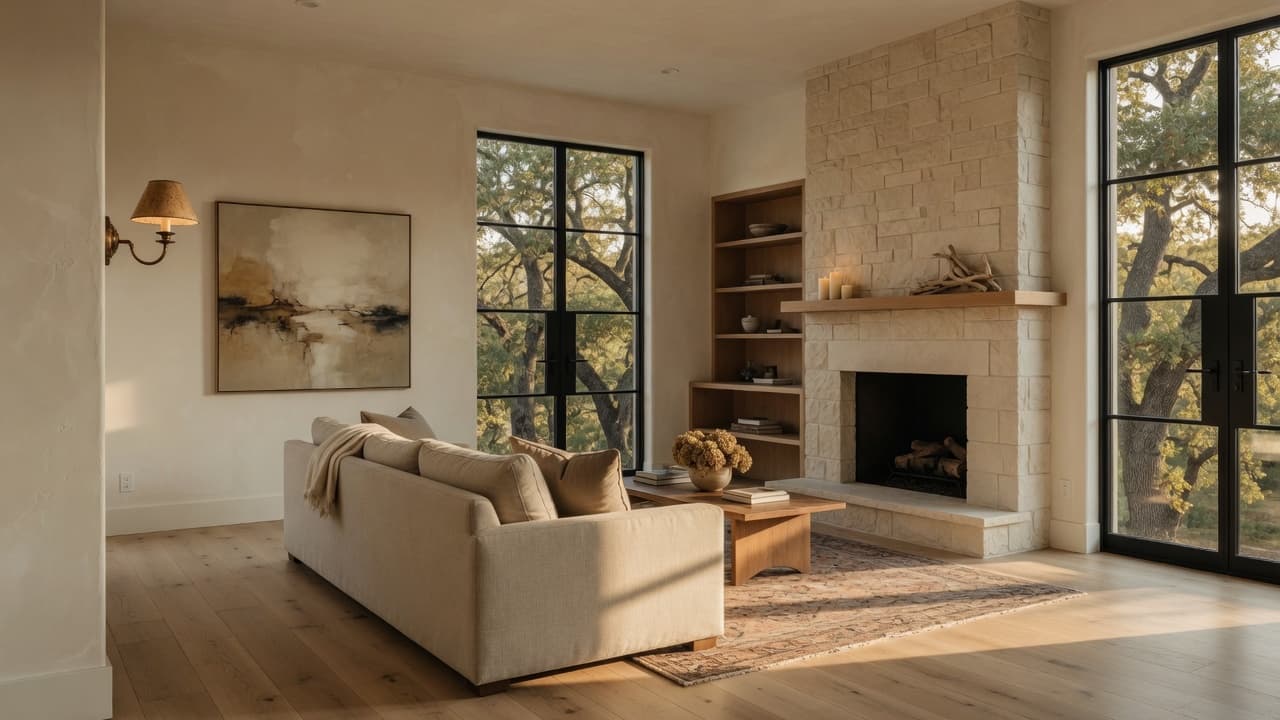
Upload the construction drawings. We send back a furnished, first-person tour you can walk in any browser, and one file you can keep.
Upload Your PlansHow it works
01
Send the plan set. Floor plans, elevations, the roof plan, and the site plan. Drag the PDFs in.
02
Pick an interior, and answer what you already know. Leave the rest. We'll read the elevations and design the rooms from the outside in.
03
We'll send you the file. Explore the new build as if you were walking through a model.
Interiors
Choose one when you order. The elevations still lead. A farmhouse drawing gets a farmhouse interior, unless you ask for something else.
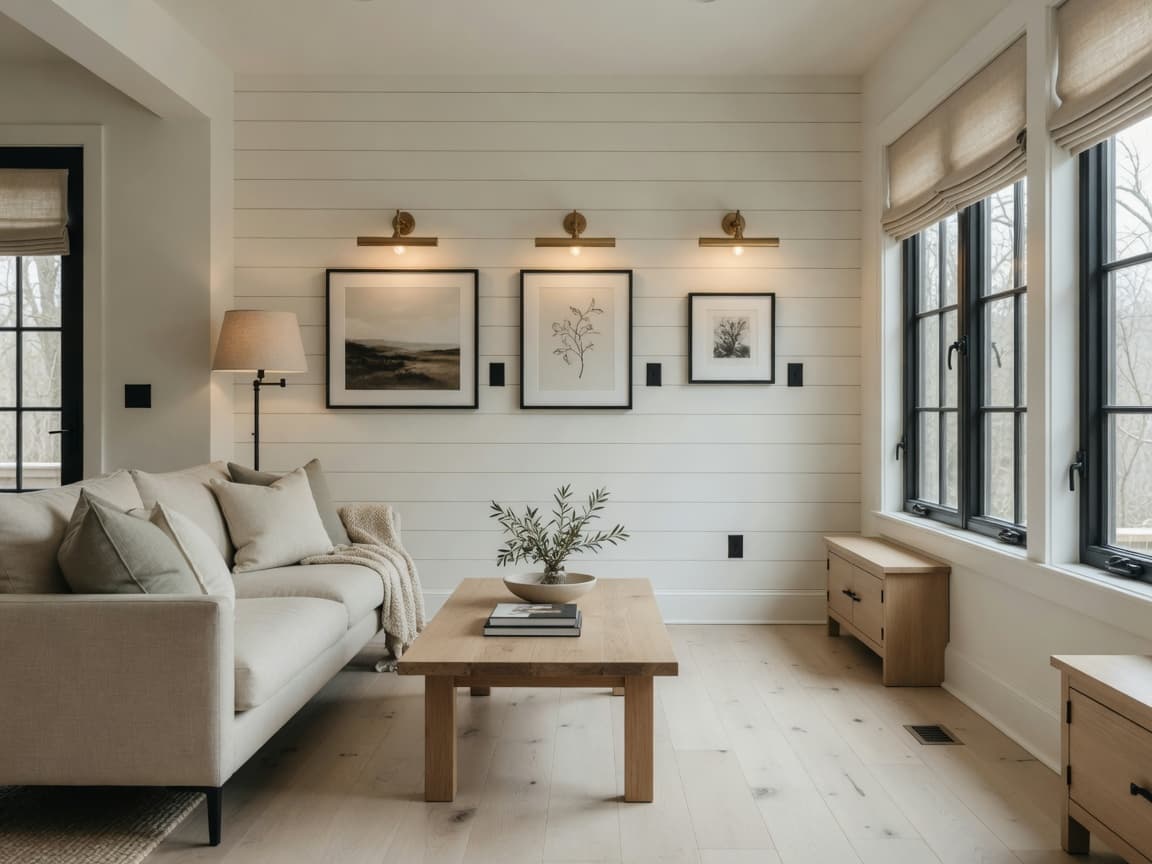
Shiplap, oak, and black windows.
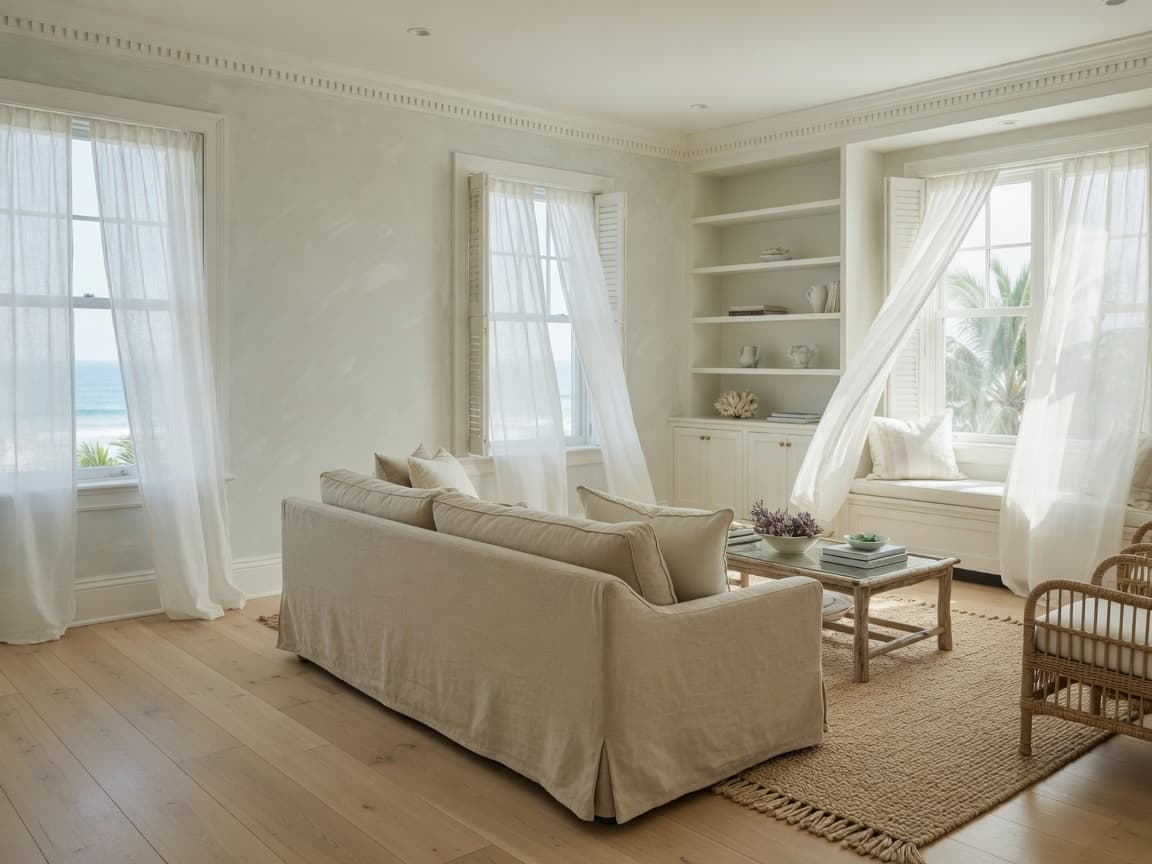
Limewash, linen, and pale oak.
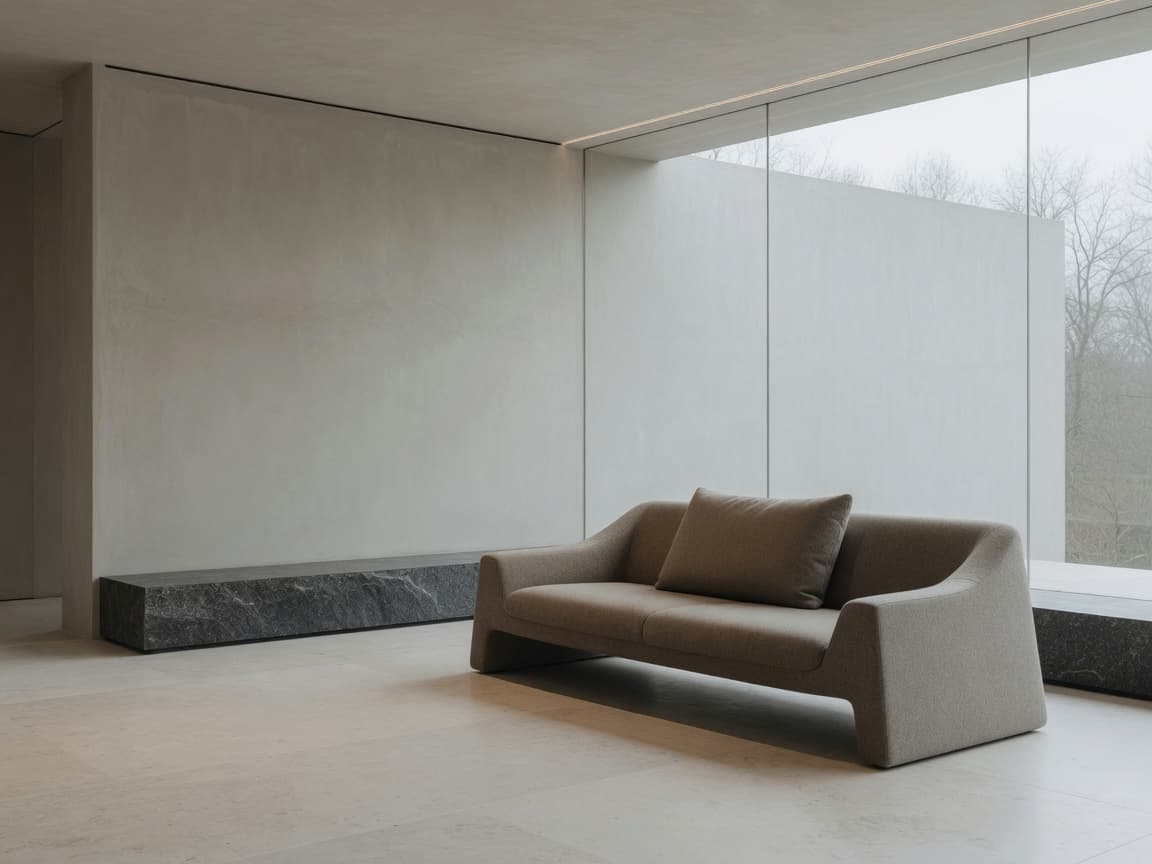
Plaster, stone, and a long run of glass.
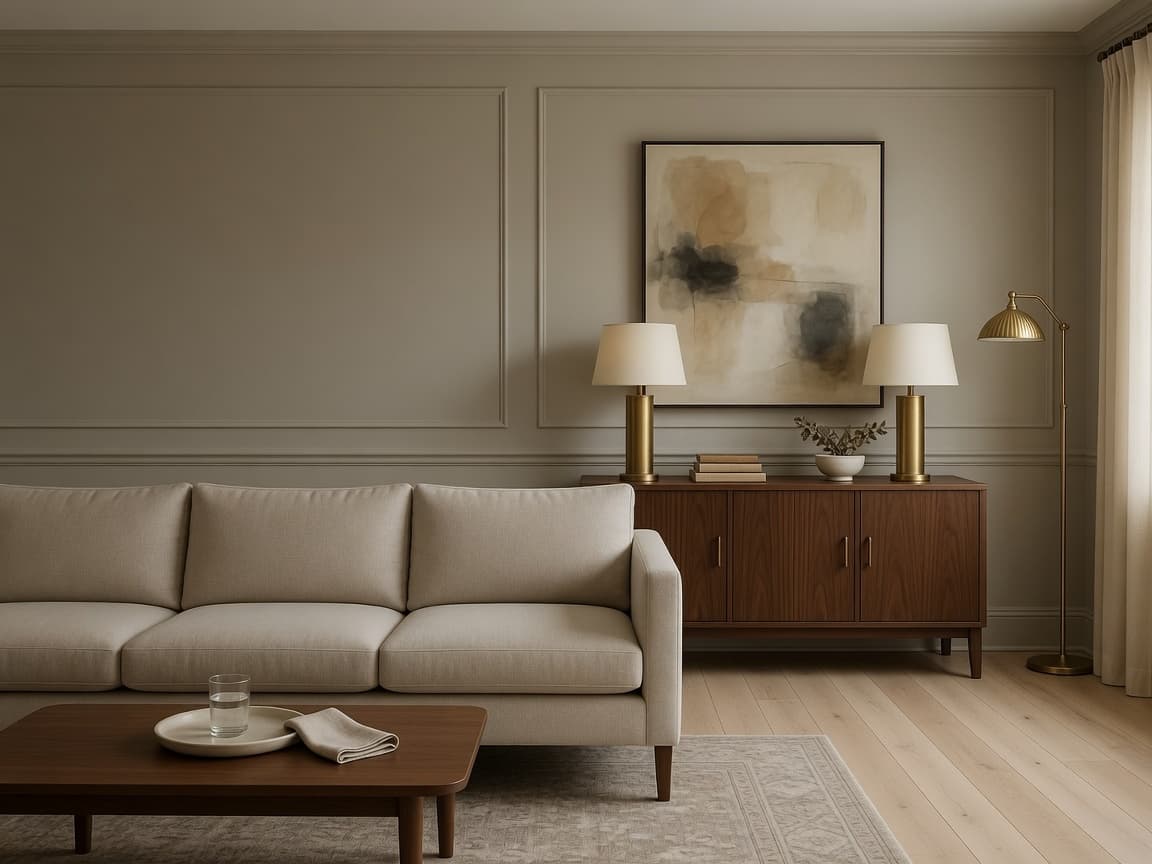
Tailored upholstery, warm walls, quiet brass.
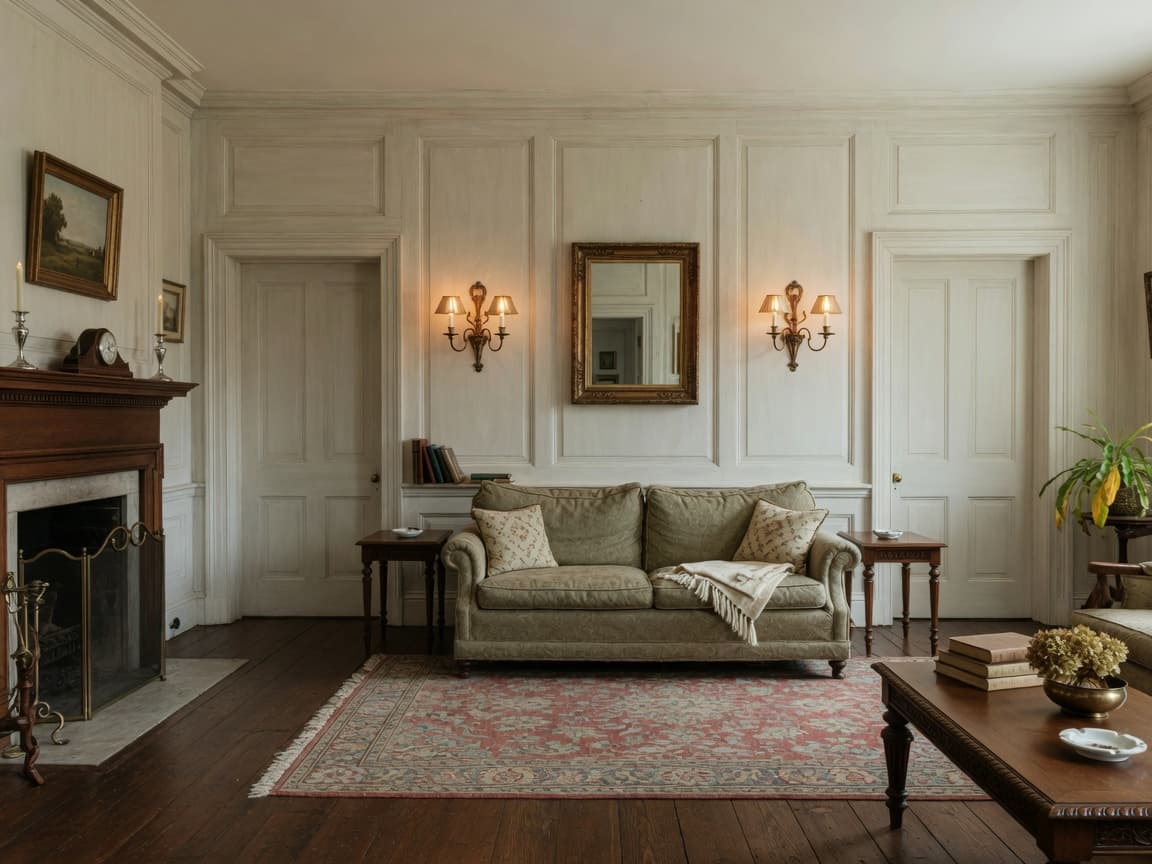
Paneling, symmetry, and a proper hearth.
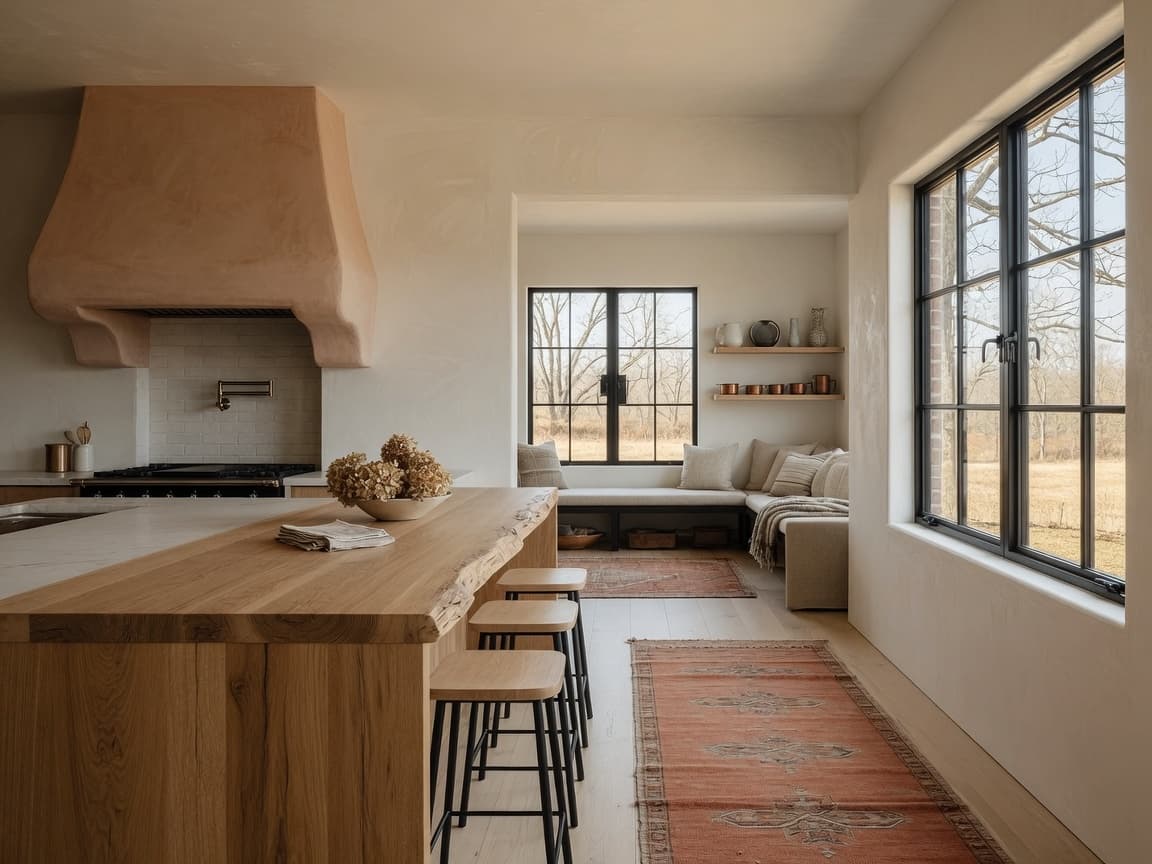
A plaster hood and a long oak island.
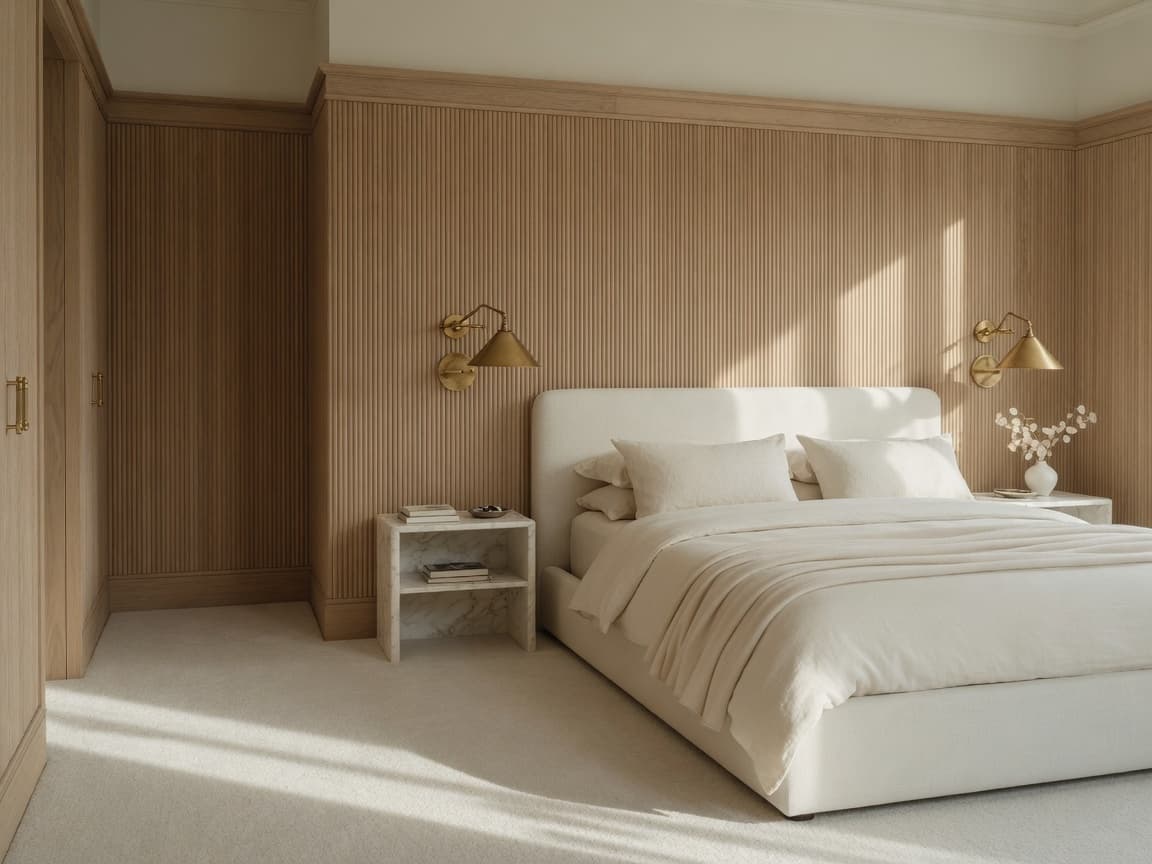
Fluted oak, honed stone, and linen.
Pricing
$99
1 credit
$198
2 credits
$297
3 credits
Each credit is $99. A guest house adds one more. If the plans are larger than the size you picked, we add the difference before we start. Credits stay on the account until you use them.
Buy creditsQuestions
The plan set as PDFs: floor plans, elevations, the roof plan, and the site plan. Up to 100 MB. A door and window schedule is useful if you already have one. Inspiration photos are welcome, and so is a note that points to a rendering already in the set. The more information you give us, the better.
A homeowner who wants to feel a house before it is built, a builder presenting a custom home to their customer, and a realtor who wants their buyer to visualize their new home.
A file with the virtual walkthrough will be sent to the email on file.
It lives inside the finished tour. Press M, or use the button. You can change paint, flooring, cabinets, and countertops for one room or the whole house.
Each credit is $99. The main house uses one credit up to 2,500 square feet, two credits from 2,500 to 4,500, and three credits above that. A guest house or other extra building adds one credit. On the payment page, change the quantity to buy more than one. Credits stay on the account until you spend them. If the plans show a larger house than the band you chose, the studio adds the difference before the work starts.
We confirm timing when the plans are in review. A single house with a complete set is usually ready in 1 to 3 days.
Sample words
“We sent the drawings on a Tuesday. By the time the framing package went out for bid, the buyers had already walked the house with their parents.”
“The design menu did what a finish meeting usually cannot. They changed the oak for a lighter floor and understood the house in one sitting.”
“I knew the plan on paper. I did not know how the light would feel in the kitchen until I stood in it.”